


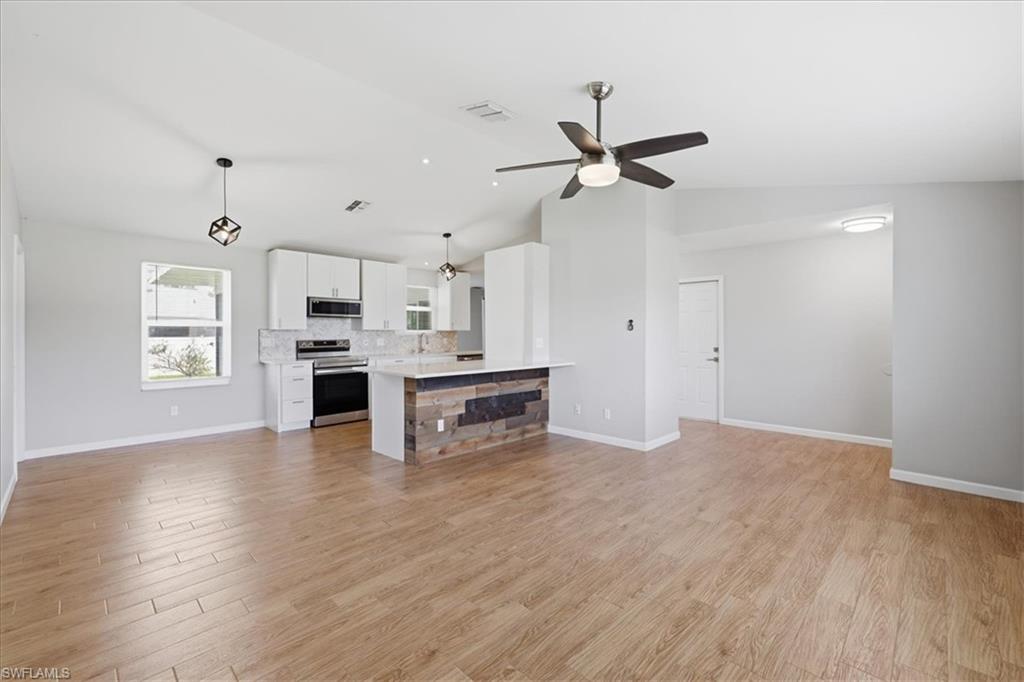


Welcome to this beautifully updated 3 bedroom, 2 bath charmer that blends modern style with everyday comfort. Completely refreshed throughout, this home features durable wood look ceramic tile floors that flows seamlessly from room to room, creating a warm and inviting atmosphere. Enjoy peace of mind and energy efficiency with wind-rated windows and sliding glass doors that bring in the natural light while offering enhanced protection. The remodeled bathrooms showcase stylish colors and contemporary finishes elevating the home's aesthetic. The open kitchen is a true highlight, boasting spacious quartz countertops perfect for meal prep and entertaining, complemented by a custom tiled backsplash that adds a touch of personality and polish. An interior laundry room with washtub makes household chores a breeze. Step outside to enjoy a screened lanai and fenced-in backyard ideal for pets, play or quiet evenings outdoors and there is plenty of room for a pool too! Nestled in a desirable neighborhood, this home offers exceptional convenience-just minutes from Veterans Parkway, top-rated schools, shopping, dining and more. Move-in ready and thoughtfully updated, this charming residence is the perfect place to call home. Schedule your private showing today!
Courtesy of EXP Realty LLC.
 The data relating to real estate for sale on this web site comes in part from the Broker Reciprocity Program (BR Program) of M.L.S. of Naples, Inc. Properties listed with brokerage firms other than this company are marked with the BR Program Icon or the BR House Icon and detailed information about them includes the name of the listing brokers. The properties displayed may not be all the properties available through the BR Program. The information provided is for consumers’ personal, non-commercial use and may not be used for any other purpose.

/u.realgeeks.media/floridanapleswaterfront/KYhr-YHg.png)