


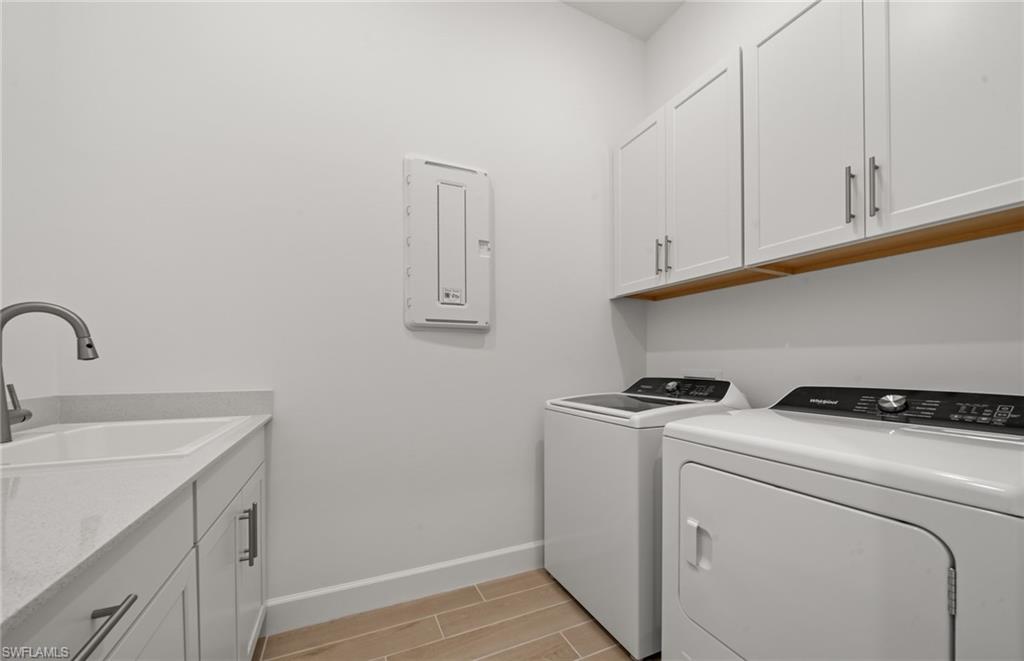


Welcome to the Stellar at Terreno by DiVosta. This open-concept, move-in-ready home features a spacious gathering room, gourmet kitchen with oversized island, and zero-corner slider leading out to the lanai. The show stopper of this home is the glimmering custom pool and spa, featuring a tanning shelf and picture screen. This home exudes what Florida living is all about. The home is ideally situated on a homesite with the lanai facing south, with a beautiful water view. The private owner’s suite features an enlarged walk-in shower and a massive walk-in closet. This home was designed for modern living with beautiful finishes, abundant natural light, and seamless indoor-outdoor flow. Homeowners will have plenty of room for storage with the three-car garage (plus 4' extension). Garage has epoxy finish and is equiped to charge your electric vehicle or golf cart. Terreno by DiVosta is a gated community offering a resort lifestyle with open floor plans, gourmet kitchens, and large outdoor living spaces. For those looking for resort lifestyle communities with private amenities and modern houses, or luxury homes for sale in Naples, FL, Terreno should be your top choice. Neighborhood features include 15,000 sq. ft. grand clubhouse with large community room for events, catering kitchen, state-of-the-art fitness center, exercise studio, 8 lighted pickleball courts, 4 tennis courts, playground, firepit lounge, dog park, resort style pool, lap lanes, heated spa, full-service restaurant bar & grill, food truck drive-up, 18-hole public golf-course next door & more!
Courtesy of Pulte Realty Inc.
Selling Office: Premier Sotheby's Int'l Realty. The data relating to real estate for sale on this web site comes in part from the Broker Reciprocity Program (BR Program) of M.L.S. of Naples, Inc. Properties listed with brokerage firms other than this company are marked with the BR Program Icon or the BR House Icon and detailed information about them includes the name of the listing brokers. The properties displayed may not be all the properties available through the BR Program. The information provided is for consumers’ personal, non-commercial use and may not be used for any other purpose.

/u.realgeeks.media/floridanapleswaterfront/KYhr-YHg.png)