


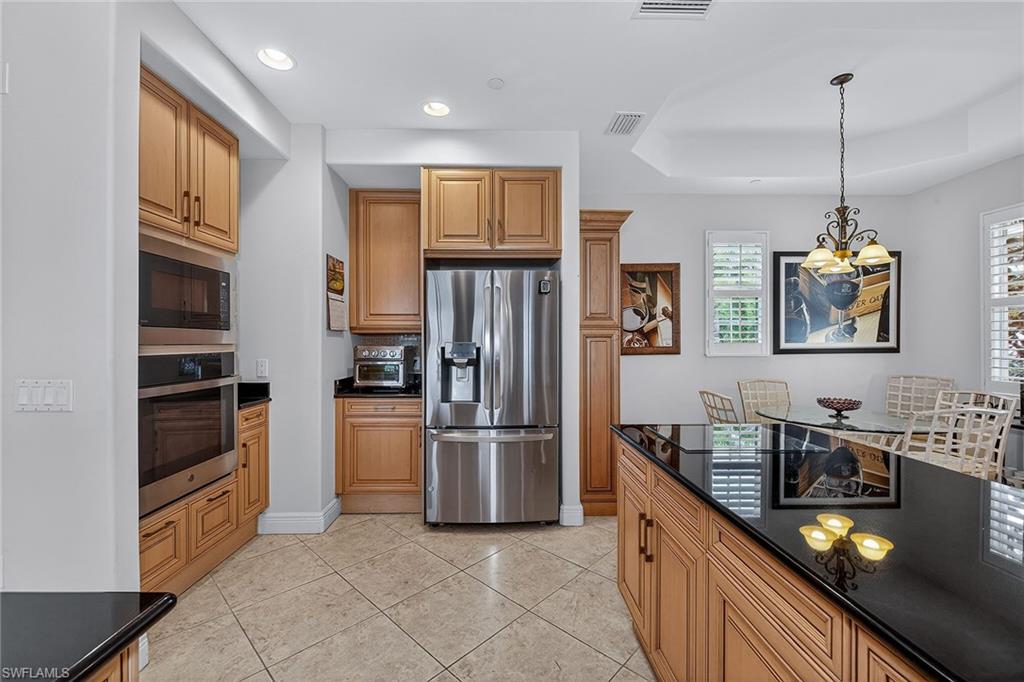


Enjoy some of Avellino's best views of the north golf course number 18, south-facing, rarely available DaVinci floor plan number 18201, with panoramic lake and sunset views. This penthouse unit offers three bedrooms plus den, 3.5 baths and with a private elevator. The electric storm shutters and impact windows provide peace of mind. There is plentiful storage space in the foyer and the main floor. The rooms are spacious and all bedrooms have large closet and an en suite. Avellino Isles just finished redoing all the building's roofs, gutters and stucco painting. New lighting fixtures were added to each building and revitalized landscaping complete the breathtaking upscale community's appearance. It is a pleasure to live in this prestigious community. The private Avellino Clubhouse has a gym, social room, library, grills, saunas, hot tub and an infinity edge pool. Come see!
Courtesy of Premier Sotheby's Int'l Realty.
Selling Office: Premier Sotheby's Int'l Realty. The data relating to real estate for sale on this web site comes in part from the Broker Reciprocity Program (BR Program) of M.L.S. of Naples, Inc. Properties listed with brokerage firms other than this company are marked with the BR Program Icon or the BR House Icon and detailed information about them includes the name of the listing brokers. The properties displayed may not be all the properties available through the BR Program. The information provided is for consumers’ personal, non-commercial use and may not be used for any other purpose.

/u.realgeeks.media/floridanapleswaterfront/KYhr-YHg.png)