


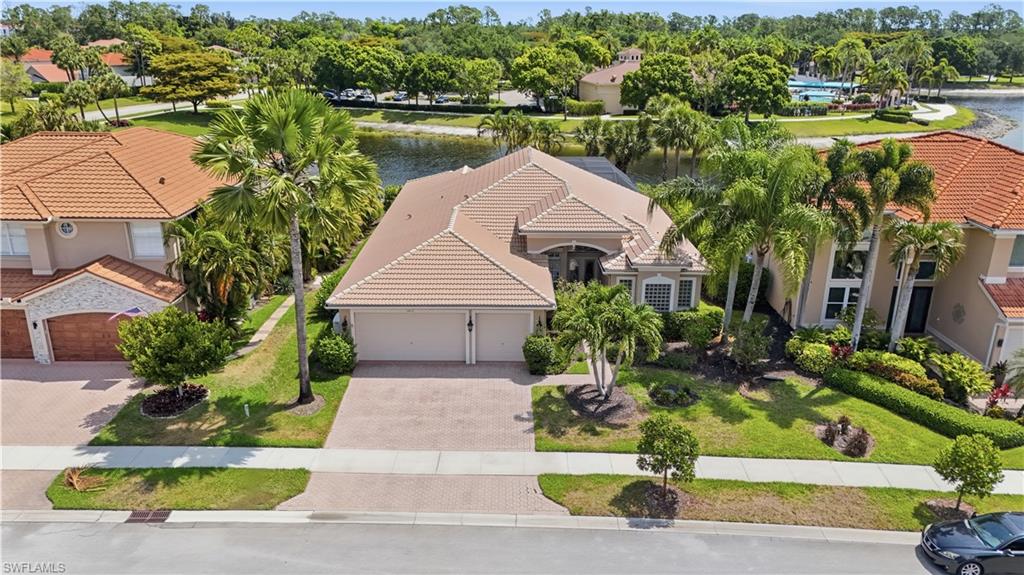


Reduced to sell! Don’t miss the opportunity to own an Aquamarine model on the big lake in Saturnia Lakes. This beautifully maintained home offers 4 bedrooms, 3 full baths, a 3-car garage, and 2,652 square feet under air. Designed with a light and bright split-bedroom floor plan, the home features soaring 12-foot ceilings, crown molding, and an abundance of natural light throughout. Premium upgrades include a whole-home Generac generator, 500-gallon propane tank, extended garage, and accordion hurricane shutters. The interior has been freshly painted, and brand-new carpet has been installed in all bedrooms, making this home truly move-in ready. The spacious primary suite features elegant coffered ceilings and two walk-in closets, while the private rear guest suite is ideal for visiting family and friends. Step outside to the expansive screened-in pool area — the perfect space for entertaining or relaxing while enjoying peaceful long lake views. Residents of Saturnia Lakes enjoy award-winning resort-style amenities, including two heated pools, a hot tub, updated fitness center, dance studio, internet café, saunas, billiards room, ballroom, clay tennis courts, basketball court, playground, and putting green. Conveniently located just 15 minutes from the beaches and close to shopping, dining, and A-rated schools, this home offers the perfect combination of luxury and lifestyle. Bonus: A FREE 12-month home warranty is included for added peace of mind
Courtesy of Realty One Group MVP.
Selling Office: Premiere Plus Realty Company. The data relating to real estate for sale on this web site comes in part from the Broker Reciprocity Program (BR Program) of M.L.S. of Naples, Inc. Properties listed with brokerage firms other than this company are marked with the BR Program Icon or the BR House Icon and detailed information about them includes the name of the listing brokers. The properties displayed may not be all the properties available through the BR Program. The information provided is for consumers’ personal, non-commercial use and may not be used for any other purpose.

/u.realgeeks.media/floridanapleswaterfront/KYhr-YHg.png)