


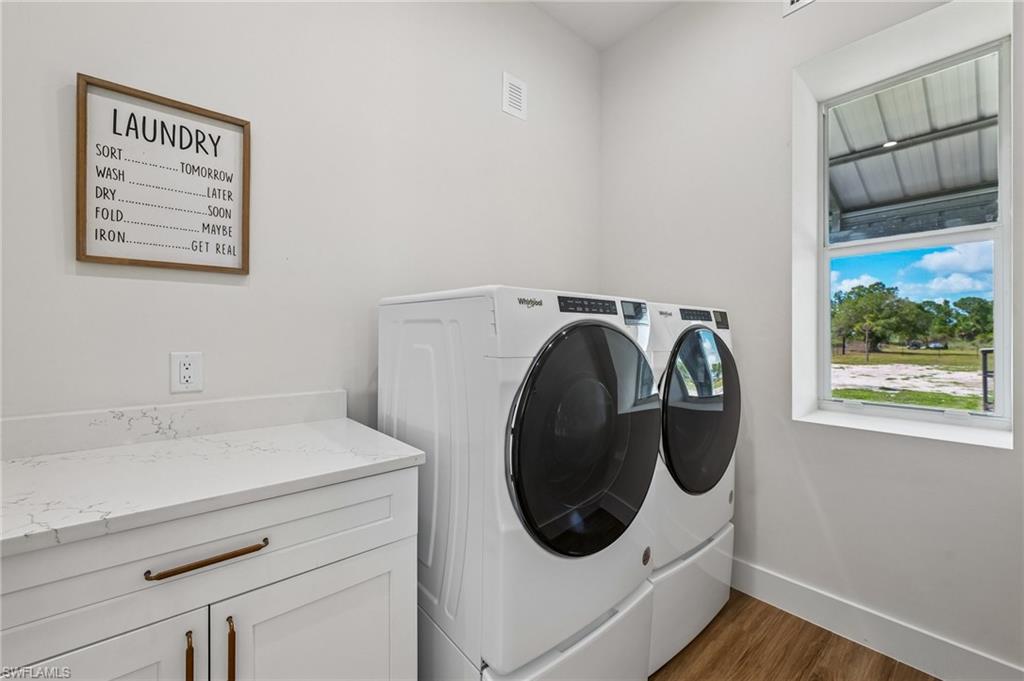


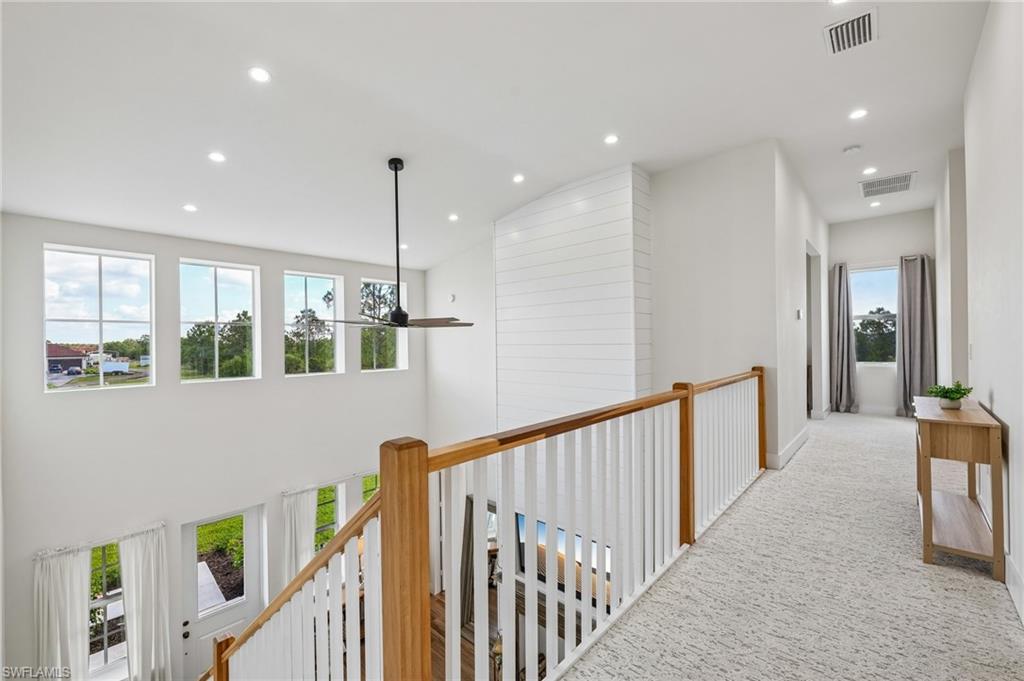


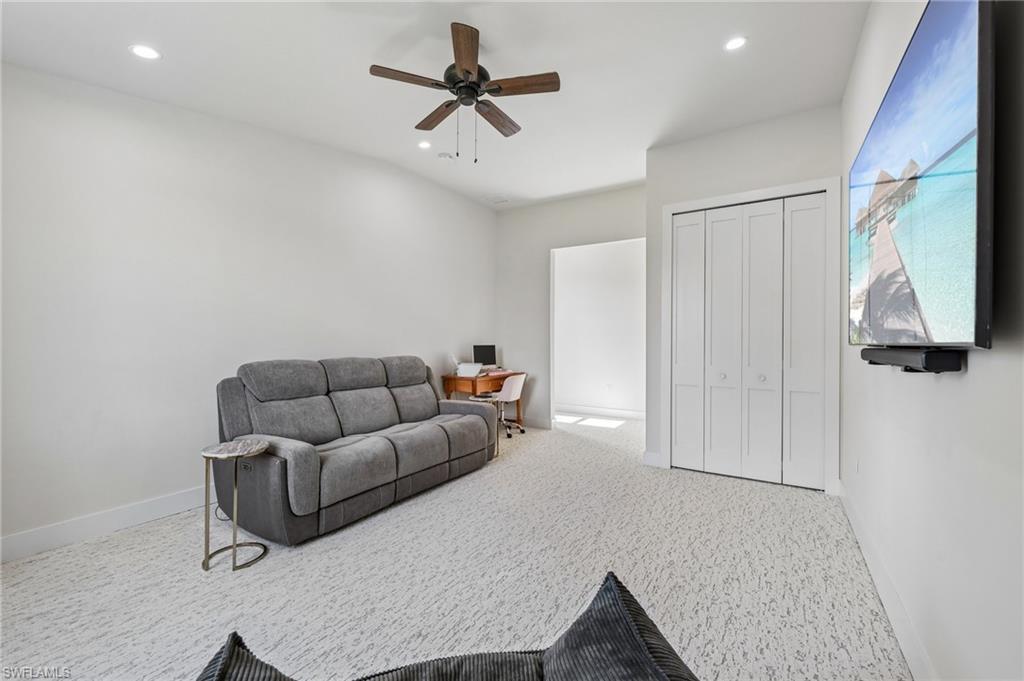
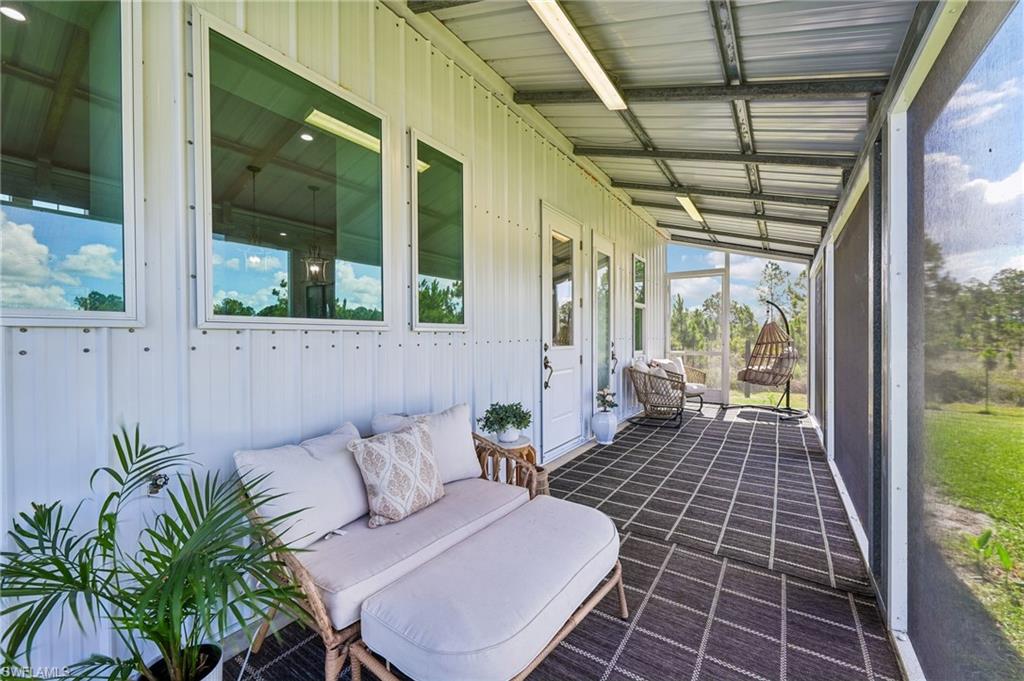


Motivated sellers! Welcome to this extraordinary custom-built estate, completed in 2024 and thoughtfully designed with exceptional craftsmanship, luxury finishes, and a distinctive modern farmhouse style. Set on a fully fenced and gated 2.58-acre, 100% uplands lot with no HOA, this one-of-a-kind property offers the privacy, space, and freedom that make acreage living in Naples so desirable. Inside, the home features 3 bedrooms, 2.5 bathrooms, plus a spacious private flex room that lives like a fourth bedroom and offers endless possibilities as a home office, media room, or playroom. The impressive interior features 10-foot ceilings on the main level, 9-foot ceilings upstairs, and breathtaking 23-foot ceilings in the great room. A dramatic floor-to-ceiling fireplace creates a stunning focal point, while the designer kitchen showcases quartz countertops, a custom wood vent hood, premium appliances, and quality finishes throughout. The luxurious primary suite offers a true spa-inspired retreat, complete with a spacious glass-enclosed wet room that seamlessly combines a soaking tub and walk-in shower. Built with durable steel-frame construction, the home was engineered for exceptional strength, longevity, and energy efficiency. Additional features include impact-resistant windows and doors, spray foam insulation, and a whole-home reverse osmosis water filtration system for added comfort and peace of mind. For car enthusiasts, hobbyists, and outdoor adventurers, the impressive 800-square-foot garage features soaring ceilings designed to accommodate a vehicle lift and up to four vehicles. An attached 600-square-foot carport provides room for two additional vehicles, a boat, or an RV, complete with a 50-amp hookup. Outside, enjoy the above-ground pool, expansive yard, and plenty of room to create the outdoor living space you've always wanted. The generous acreage also offers space for a future guest house or additional outbuildings, giving you incredible flexibility for years to come. All of this is located within easy reach of Naples' renowned shopping, dining, championship golf, and world-famous Gulf beaches, while still offering the privacy and space of acreage living. The neighboring custom-built home is also available for purchase, creating a unique opportunity for multigenerational living, extended family, or side-by-side ownership. A rare opportunity to enjoy a custom estate with exceptional construction, generous acreage, privacy, and the flexibility to make the property your own.
Courtesy of Real Broker, LLC.
 The data relating to real estate for sale on this web site comes in part from the Broker Reciprocity Program (BR Program) of M.L.S. of Naples, Inc. Properties listed with brokerage firms other than this company are marked with the BR Program Icon or the BR House Icon and detailed information about them includes the name of the listing brokers. The properties displayed may not be all the properties available through the BR Program. The information provided is for consumers’ personal, non-commercial use and may not be used for any other purpose.

/u.realgeeks.media/floridanapleswaterfront/KYhr-YHg.png)