

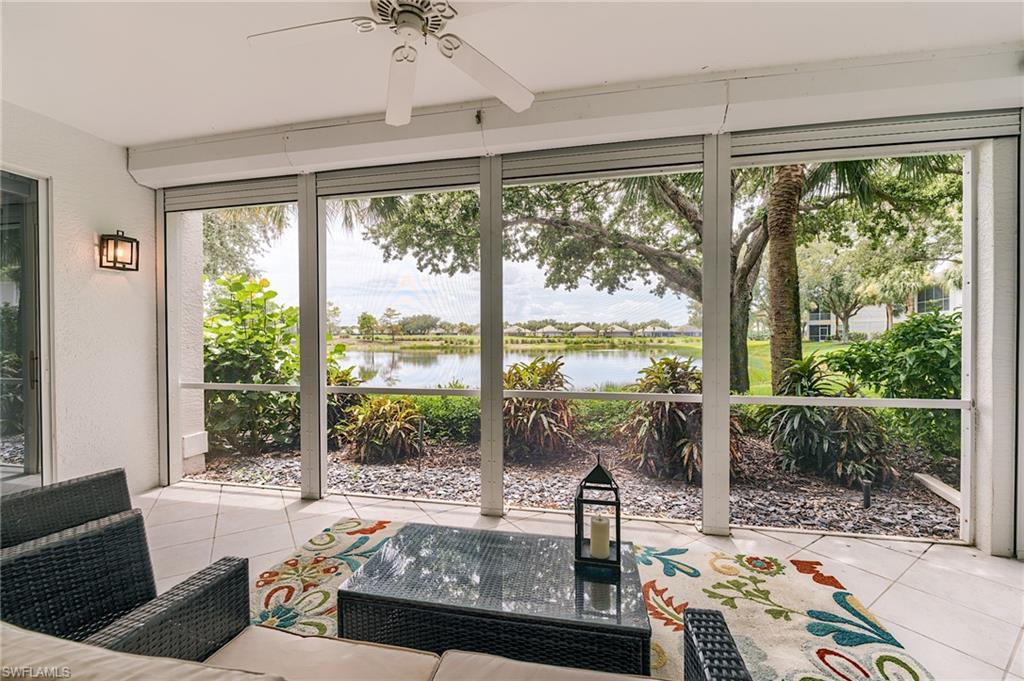


Exceptional opportunity in Palmetto Ridge at Shadow Wood at The Brooks! This beautifully updated first-floor residence is offered turnkey furnished and ready to enjoy. Tasteful updates and comfortable furnishings create an inviting, move-in-ready retreat. The expansive lanai showcases one of the best views in Shadow Wood, overlooking two sparkling lakes and the golf course beyond, while electric hurricane shutters provide added convenience and protection. The Palmetto Ridge community pool is located directly across the street, offering easy access to a resort-style setting without the maintenance of a private pool. Another special feature is the side-load garage—a configuration found in very few units—which provides a slightly larger garage, a window for natural light, and a more open driveway entry. A wonderful combination of updates, furnishings, exceptional views, storm protection, and an outstanding location within Shadow Wood.
Courtesy of Local Real Estate LLC. (239) 287-1371
 The data relating to real estate for sale on this web site comes in part from the Broker Reciprocity Program (BR Program) of M.L.S. of Naples, Inc. Properties listed with brokerage firms other than this company are marked with the BR Program Icon or the BR House Icon and detailed information about them includes the name of the listing brokers. The properties displayed may not be all the properties available through the BR Program. The information provided is for consumers’ personal, non-commercial use and may not be used for any other purpose.

/u.realgeeks.media/floridanapleswaterfront/KYhr-YHg.png)