


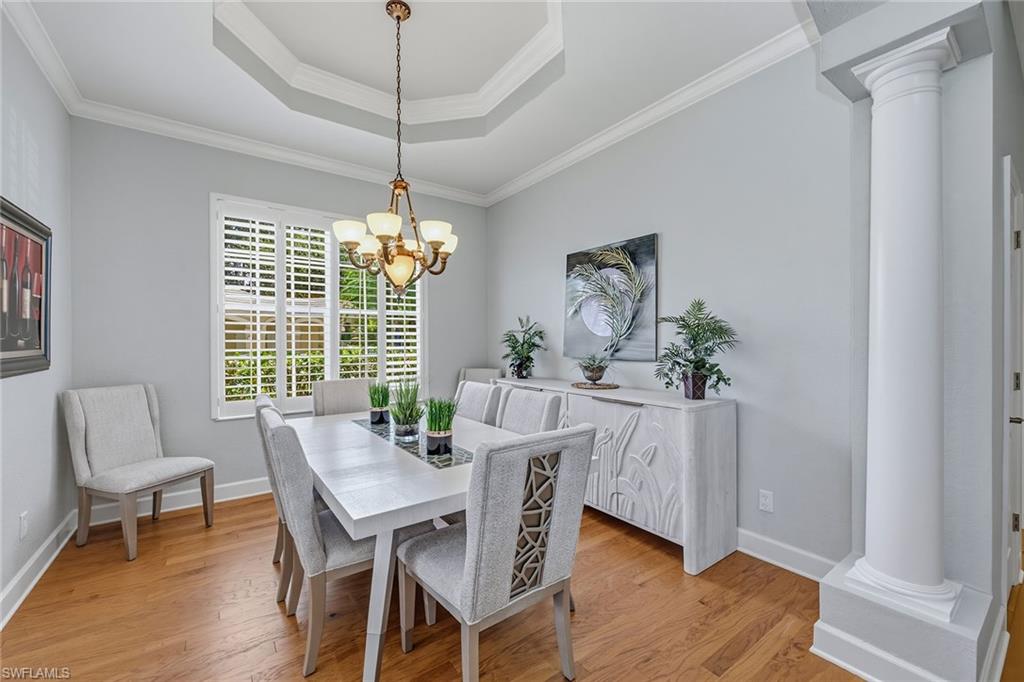


In the desirable Island Cove neighborhood of Pelican Marsh, this beautifully maintained, two-bedroom plus den, 2.5-bath single-family home is move-in ready. Features include a screened lanai with scenic lakefront views, a two-car garage and more. The newly updated kitchen is equipped with new stainless steel appliances and quartz countertops, under-cabinet lighting, bar seating and a pantry. The main suite has direct access to the patio, a large en-suite bath with a walk-in shower, soaking tub and walk-in closet. Other noteworthy features include crown molding, tray ceilings, a formal dining room and electric hurricane shutters. Residents of Pelican Marsh enjoy an active lifestyle in this amenity-rich community, offering tennis, pickleball, bocce, fitness and spa facilities, a restaurant, pro shop and optional golf memberships to the certified 18-hole championship course. Ideally in the heart of North Naples, Pelican Marsh is just minutes from Naples pristine beaches, top-rated schools, premier shopping, dining and entertainment destinations.
Courtesy of Premier Sotheby's Int'l Realty.
 The data relating to real estate for sale on this web site comes in part from the Broker Reciprocity Program (BR Program) of M.L.S. of Naples, Inc. Properties listed with brokerage firms other than this company are marked with the BR Program Icon or the BR House Icon and detailed information about them includes the name of the listing brokers. The properties displayed may not be all the properties available through the BR Program. The information provided is for consumers’ personal, non-commercial use and may not be used for any other purpose.

/u.realgeeks.media/floridanapleswaterfront/KYhr-YHg.png)