


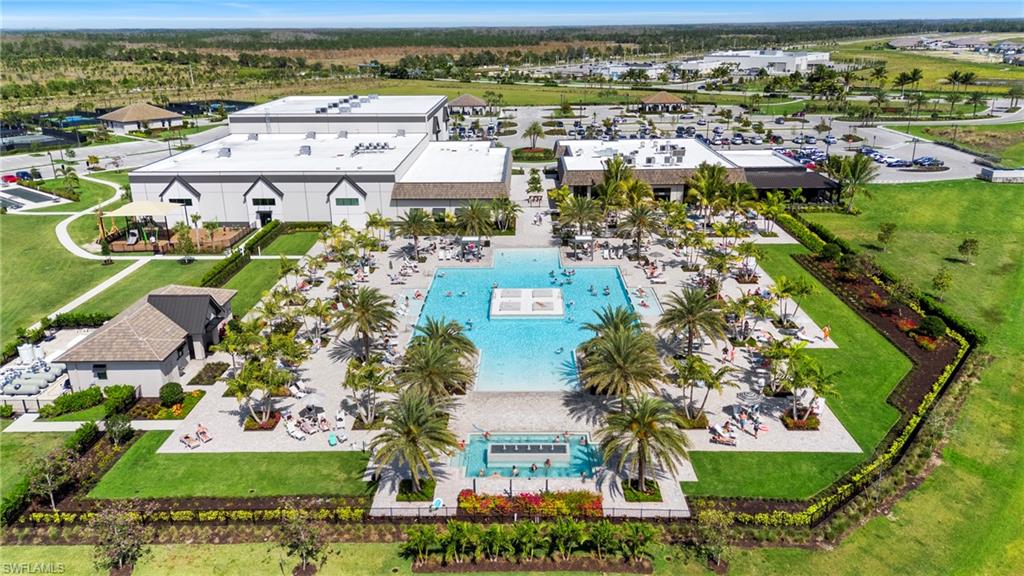


Welcome to one of the most sought-after floorplans in Verdana Village—the highly desirable Yorkshire model offering over 3,600 square feet of thoughtfully designed living space and exceptional value for the size in one of Estero's premier resort-style communities. This impressive two-story home features 5 bedrooms plus a dedicated office, 4.5 bathrooms, a spacious bonus room, and a 2-car garage, providing the perfect combination of luxury, functionality, and flexibility for today's lifestyle. Designed with both everyday living and entertaining in mind, the open-concept floorplan offers a private first-floor guest suite with a full bath, a dedicated office, expansive living spaces enhanced with elegant box molding, and seamless indoor-outdoor living. The chef's kitchen is complemented by a custom walk-in pantry featuring built-in cabinetry, extensive shelving, and a countertop workspace—perfect for storage, small appliances, or a coffee station. Upstairs, the spacious primary suite captures tranquil lake views and features a generous walk-in closet and luxurious en-suite bath. Three additional bedrooms, including one with its own private en-suite bathroom, all offer walk-in closets, while the oversized bonus room provides endless possibilities as a media room, playroom, fitness space, or additional living area. Enjoy breathtaking sunrise views from your fully fenced backyard overlooking the lake, where you can relax, entertain, or even fish right from your own backyard. This home is loaded with upgrades, including a whole-home natural gas generator for added peace of mind during hurricane season. Located outside of a flood zone, flood insurance is not required. Additional features include a whole-home water softener and filtration system with reverse osmosis drinking water, an upgraded refrigerator, and an extended garage with epoxy-coated floors. Ideally situated within walking distance to the neighborhood bus stop, shopping, and Verdana Village's incredible amenity center, this home delivers the ultimate Southwest Florida lifestyle. Residents enjoy an unmatched collection of resort-style amenities, including a spectacular resort pool and spa, indoor and outdoor pickleball courts, tennis courts, basketball courts, a state-of-the-art fitness center, movement studio, playground, dog park, scenic walking trails, on-site dining, a café, craft beer lounge, and an impressive indoor sports complex. Conveniently located just minutes from I-75, RSW International Airport, Coconut Point, Gulf Coast Town Center, Miromar Outlets, Hertz Arena, FGCU, and Southwest Florida's beautiful Gulf beaches, this rare Yorkshire floorplan offers an incredible opportunity to own one of Verdana Village's largest and most desirable homes at an exceptional value. Combining generous square footage, premium upgrades, a prime lakefront setting, and outstanding community amenities, this is a home you won't want to miss.
Courtesy of Compass Florida, LLC.
 The data relating to real estate for sale on this web site comes in part from the Broker Reciprocity Program (BR Program) of M.L.S. of Naples, Inc. Properties listed with brokerage firms other than this company are marked with the BR Program Icon or the BR House Icon and detailed information about them includes the name of the listing brokers. The properties displayed may not be all the properties available through the BR Program. The information provided is for consumers’ personal, non-commercial use and may not be used for any other purpose.

/u.realgeeks.media/floridanapleswaterfront/KYhr-YHg.png)