


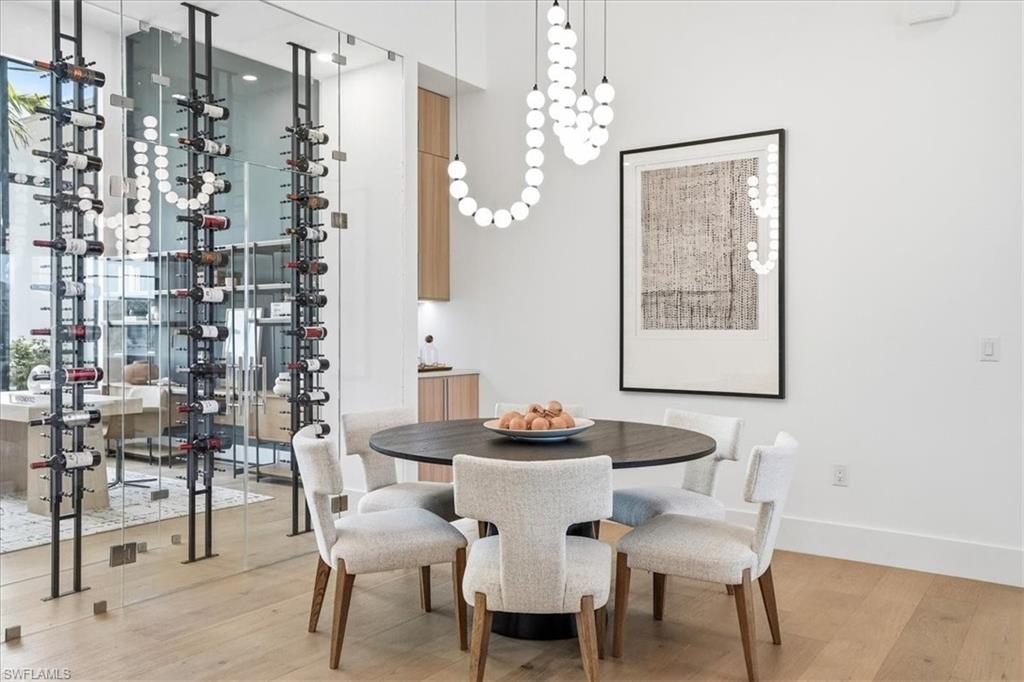


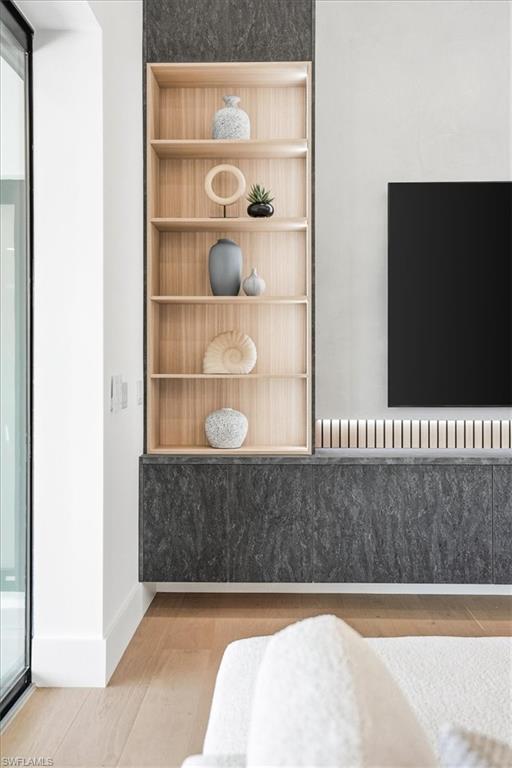


Now designated Flood Zone X, no mandatory flood insurance required! Welcome to 4122 SW 27th Place, an exceptional ultra modern waterfront residence offered fully furnished, blending striking contemporary architecture with refined coastal living. Positioned on a 100 foot wide canal with desirable western exposure, this custom home offers beautiful sunset views and a peaceful setting in one of Southwest Cape Coral’s most desirable neighborhoods. The home immediately impresses with its bold architectural presence, featuring a dramatic modern facade, flat roof design, expansive glass, and a grand two story entry that fills the interior with natural light. Inside, the open concept layout showcases impressive 14 to 16 foot ceilings in the main living areas, creating a bright and airy atmosphere designed for both comfort and entertaining. At the heart of the home is a beautifully designed chef’s kitchen anchored by a large statement island with waterfall edges, custom cabinetry, and high end finishes. The space flows seamlessly into the dining and living areas, where a custom entertainment wall with polished concrete finishes, built in cabinetry, and integrated lighting creates a dramatic focal point. Just off the main living space, a stunning glass wine display with adjacent beverage bar adds a sophisticated architectural feature perfect for entertaining. The residence offers four spacious bedrooms and three full bathrooms. The primary suite is designed as a private retreat, featuring serene views, a generous walk in closet, and a spa inspired bathroom with freestanding soaking tub, oversized glass shower, and elegant modern finishes. Large sliding glass doors create a seamless indoor/outdoor living experience, opening to an expansive covered lanai with resort style pool and spa, fully equipped outdoor kitchen, and dramatic linear fireplace feature wall overlooking the tranquil canal. The property sits on a 100 foot wide canal with one bridge and approximately 45 minutes to open water, offering enjoyable boating access while maintaining a calm and protected waterfront environment. The backyard provides a clean waterfront canvas, allowing future owners the opportunity to design and build a custom dock tailored to their boating lifestyle. Additional highlights include hurricane impact insulated windows and doors, extensive LED lighting throughout, modern architectural finishes, and thoughtful design details that enhance both comfort and visual appeal. Situated on a quiet street ending in a cul-de-sac with only a few neighboring homes, the property offers privacy and minimal traffic while remaining conveniently positioned near shopping, dining, marinas, and entertainment throughout Cape Coral.
Courtesy of Berkshire Hathaway FL Realty.
 The data relating to real estate for sale on this web site comes in part from the Broker Reciprocity Program (BR Program) of M.L.S. of Naples, Inc. Properties listed with brokerage firms other than this company are marked with the BR Program Icon or the BR House Icon and detailed information about them includes the name of the listing brokers. The properties displayed may not be all the properties available through the BR Program. The information provided is for consumers’ personal, non-commercial use and may not be used for any other purpose.

/u.realgeeks.media/floridanapleswaterfront/KYhr-YHg.png)