


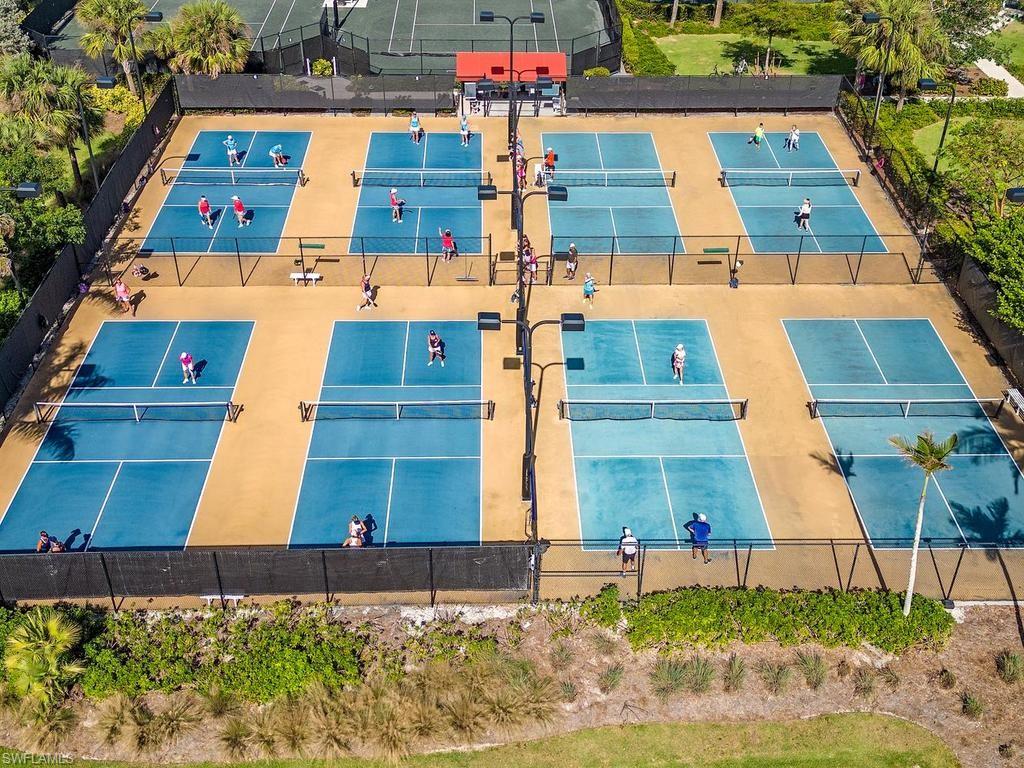

Coastal Elegance on One of the Isles of Collier Preserve’s Most Coveted Streets Tucked along a quiet stretch of Lightbourn Way, this award-winning Cocoplum by Stock Development is the rare Isles of Collier Preserve home that delivers on every level — architecture, finish, and setting. Sited on a third-acre lakefront homesite, the residence offers long water views. Inside, 3,641 square feet unfold in an open, light-filled plan: a soaring great room, chef's kitchen with a large format island, formal dining, private study, and four ensuite bedrooms, including an owner’s retreat with spa-inspired bath and direct lanai access. Designer interiors bring warmth to the entire home. The outdoor living space is where this home earns its reputation. The picture screen “no-see-um” enclosure keeps the lake view uninterrupted around a custom pool and spa, with a full outdoor kitchen and gas fireplace anchoring the covered lanai and stand-alone fire pit. Integrated Sonos sound carries throughout. It is, quite simply, built for the long Southwest Florida evening. Isles of Collier Preserve surrounds its residents with 2,400 acres of preserve, lakes, and paddling waterways. The Isles Club offers a resort pool, a lap pool, state-of-the-art fitness center, tennis, pickleball, bocce, kayaks, and paddleboards. Take your furry family member to the dog park for a meet and greet. Miles and miles of hiking and biking trails. The Overlook Bar & Grill serves as the community’s social heart. All of it within minutes from Naples, Olde Naples, The Botanical Garden, Bayshore’s Arts District, and Fifth Avenue. Offered partially furnished. A finished, move-in-ready home in a community where new construction has closed out.
Courtesy of William Raveis Real Estate.
 The data relating to real estate for sale on this web site comes in part from the Broker Reciprocity Program (BR Program) of M.L.S. of Naples, Inc. Properties listed with brokerage firms other than this company are marked with the BR Program Icon or the BR House Icon and detailed information about them includes the name of the listing brokers. The properties displayed may not be all the properties available through the BR Program. The information provided is for consumers’ personal, non-commercial use and may not be used for any other purpose.

/u.realgeeks.media/floridanapleswaterfront/KYhr-YHg.png)